



BEDS4
BATHS2 full 1 partial
SQUARE FEET2,628
MLS#MDMC2243164
STATUSACTIVE UNDER CONTRACT
PROPERTY TYPEResidential - Single Family
SUBDIVISIONKINGSVIEW RIDGE
SCHOOLMONTGOMERY COUNTY PUBLIC SCHOOLS
Property Description
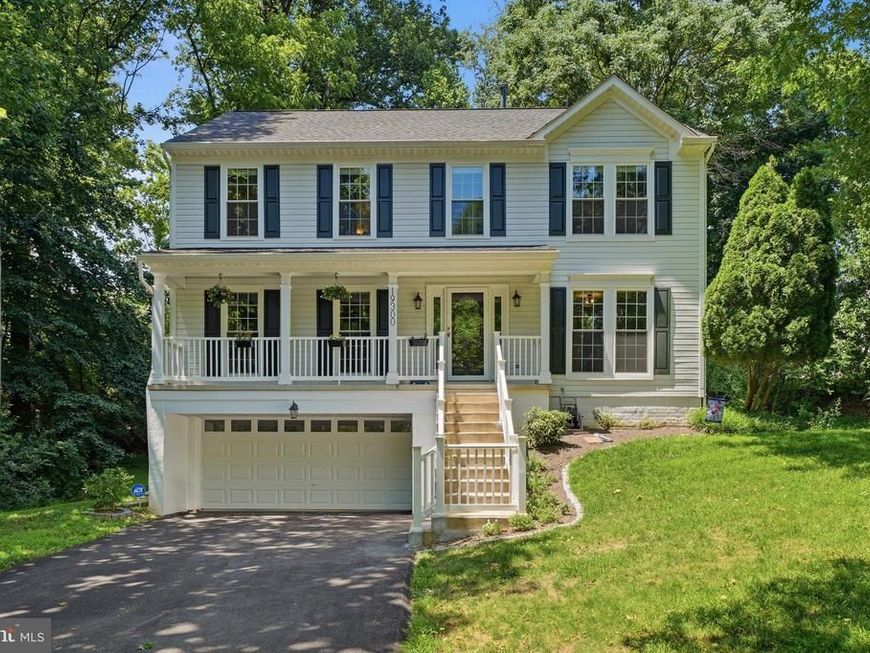
From the timeless front porch to the relaxing private Trex deck, this home offers a serene, parklike setting that feels worlds away. Stunning white Colonial with 4 bedrooms and 2.5 baths in sought‑after Kingsview Ridge. The beautifully remodeled, table‑space kitchen features rich cherry cabinetry, granite countertops, gas cooking, pantry and flows seamlessly into the family room with a stunning wood‑burning fireplace. This level also includes a laundry area, separate dining room, living room for flexible use, and a convenient half bath. Upstairs, the spacious primary suite boasts a walk‑in closet and a beautifully updated en‑suite bath with oversize shower and dual vanity sink. Three additional bedrooms and a full hall bath with is also beautifully updated complete the upper level. Another nice feature is that many of the home's outlets have been upgraded to include a USB or USB-C port. The finished lower level provides fantastic versatility — ideal for a recreation room, playroom, home gym, or hobby space. The oversized 2‑car garage offers even more storage. You will appreciate the extra large driveway, Outside, enjoy exceptional privacy adjoining the HOA wooded common space and just steps from the newly renovated tot lot. An ideal Germantown/Boyds location with easy access to Great Seneca Highway. One-Year Cinch Home Warranty.
Property Features
Property Type: Residential - Single Family
Basement: Fully Finished, Interior Access
Basement: Yes
Cooling: Central A/C
Fireplaces: 1
Fuel Type: Natural Gas
Garage: 2
Heating: Forced Air
Home Style: Colonial
Lot Size: 0.27 Acres
Roof Type: Composite
Stories: 3.0
Taxes: $7,201
Year Built: 1994
Feature Descriptions
Additional Structures: Above Grade, Below Grade
Appliances: Built-In Microwave, Dishwasher, Dryer, Refrigerator, Washer, Cooktop, Oven - Wall
Exterior: Other, Vinyl Siding
Fireplace: Wood
Flooring: Hardwood, Carpet
HOA Fee: $162.00/Quarterly
Interior: Breakfast Area, Carpet, Combination Kitchen/Dining, Dining Area, Kitchen - Gourmet, Kitchen - Island, Primary Bath(s), Walk-in Closet(s)
Lot Dimensions: 0.27 Acre(S)
Parking Features: Asphalt Driveway
Parking Notes: 6 Total Parking Spaces
Sewer: Public Sewer
SQFT Above Finished: 2128
SQFT Below Finished: 500
SQFT Total Finished: 2628
Structure Type: Detached
Total Garage/Parking Spaces: 6
Water: Public
Local Schools
High School: NORTHWEST
Middle School: KINGSVIEW
Elementary School: RONALD MCNAIR
School District: MONTGOMERY COUNTY PUBLIC SCHOOLS
Listed By / Shown By
Listed By
Agency Name: RE/MAX Realty Centre, Inc.
Agency Phone: 3015913920
Shown By
Agent Name: Robyn Pottorff
Agent Phone: Cell: (717) 885-3023
Agency Title: Berkshire Hathaway HomeServices Homesale Realty

 First American
Estimate Your Payment
Estimated Payment
$ 2,425.08 per month $1,613.54 Principal & Interest $600.08 Property Tax $211.46 Homeowner's Insurance



 Corporate Office - 215 S Centerville Rd. Lancaster, PA 17603
19300 Ranworth Drive | MLS# MDMC2243164
This single family home located at 19300 Ranworth Drive, Germantown, MD 20874 is currently listed for sale with an asking price of $725,000. This property was built in 1994 and has 4 bedrooms and 2 full and 1 partial baths with 2628 sq. ft. Ranworth Drive is located in the KINGSVIEW RIDGE subdivision within the MONTGOMERY COUNTY PUBLIC SCHOOLS school district. Search KINGSVIEW RIDGE real estate on www.robyninrealestate.com today.